
Price Reduction - Waterfront
Address
15310 Shoreline Drive, Thornville, OH
Price
$ 1,650,000
Property Attributes
- MLS#226037455
- TypeSingle Family
- Listing Status Active
- CountyPERRY
- CityThornville
- AreaThorn
- NeighborhoodHERON BAY
- Zip43076
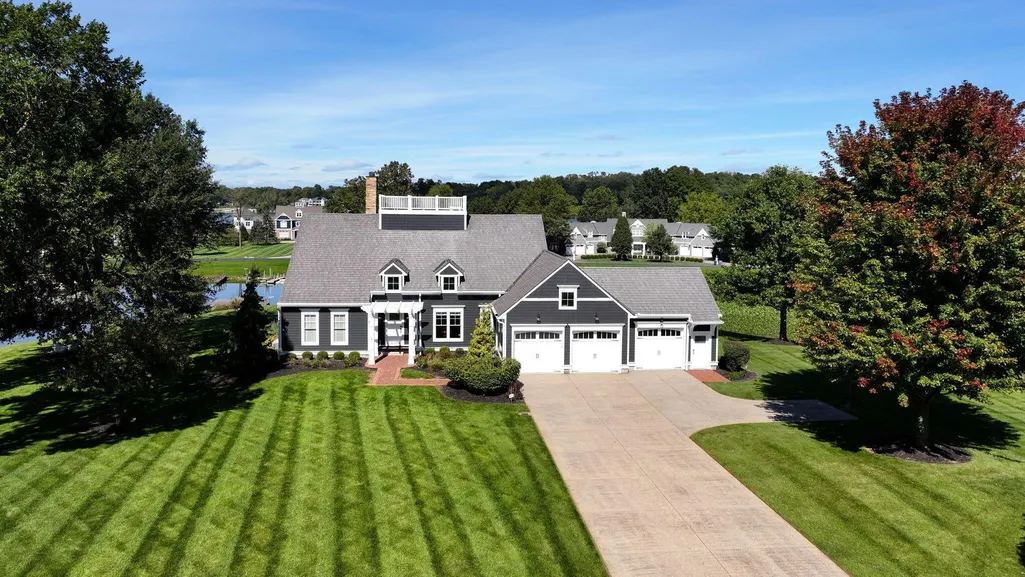
- StyleCape Cod
- Year Built1997
- Taxes$ 15885
- Price$ 1,650,000
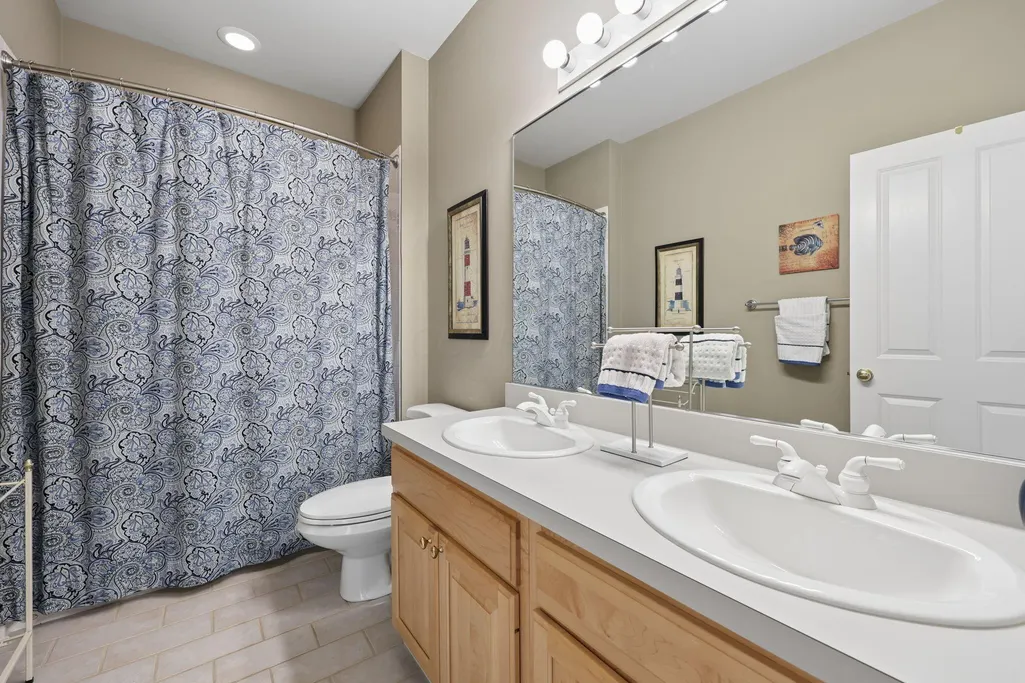
- Bedrooms4
- Full Bathrooms4
- Half Bathrooms1
- Sqr Footage4684
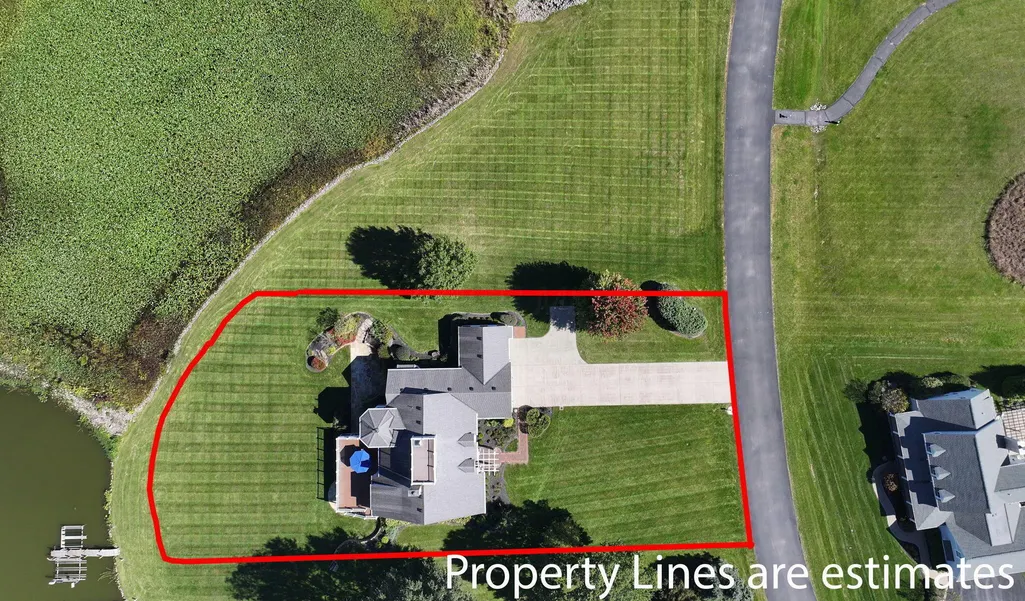
- Lot Size0.75 Acres
Data Source:
Columbus REALTORS®
Property Description
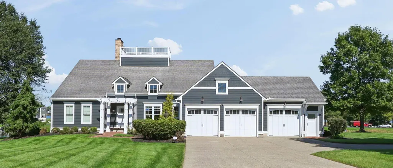
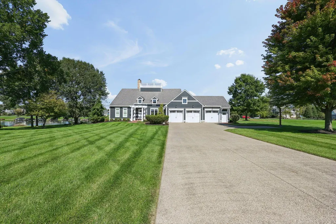
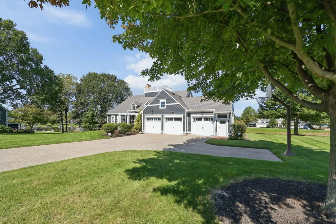
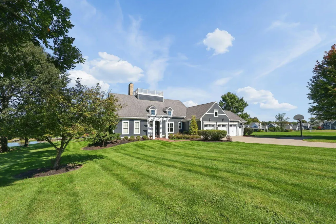
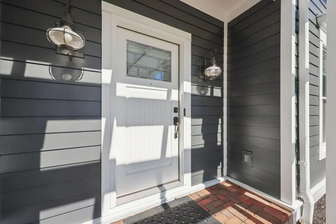
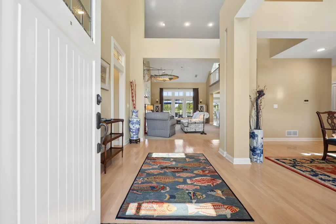
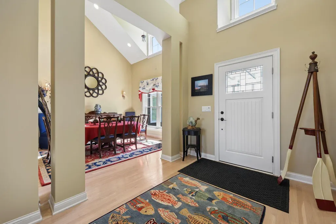
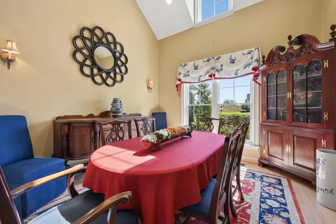
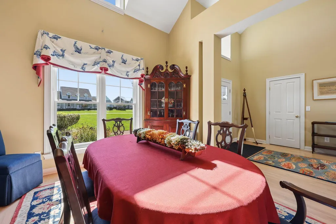
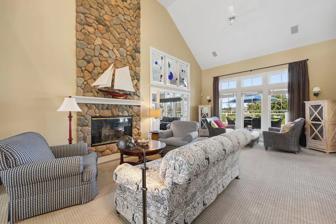
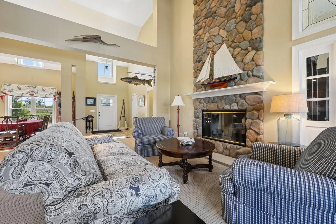
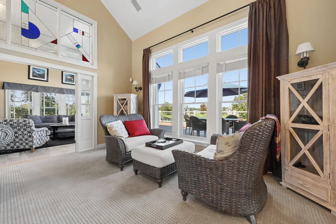
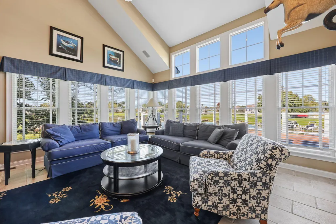
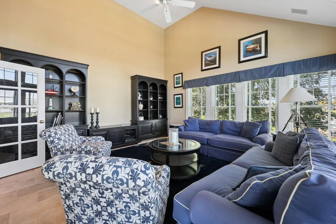
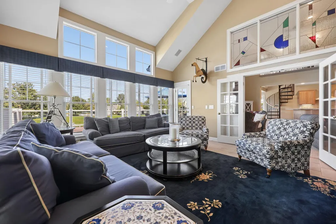
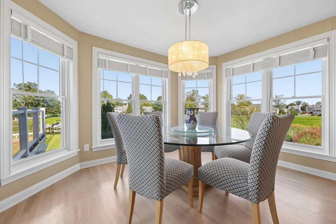
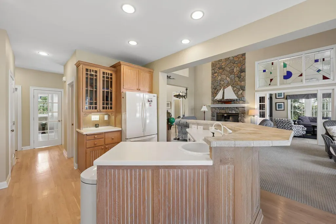
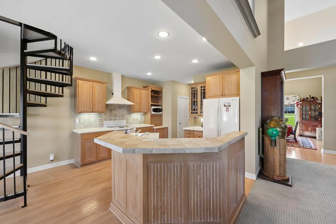
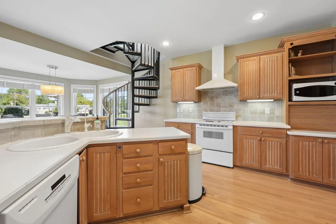
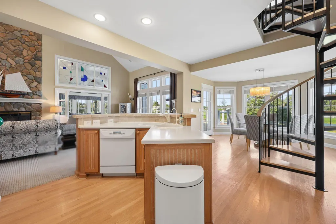
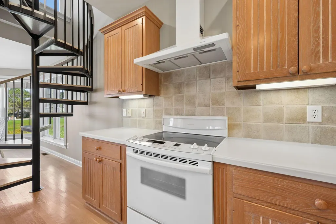
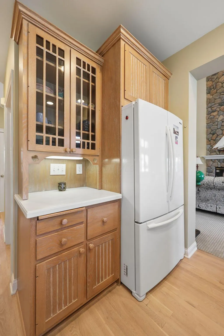
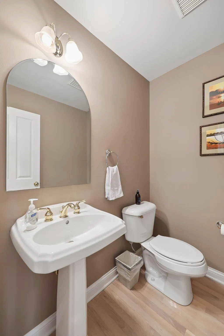
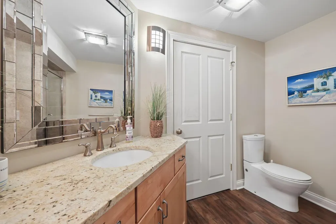
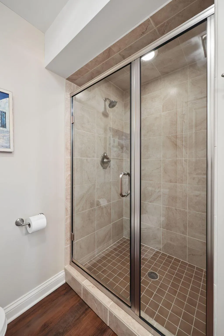
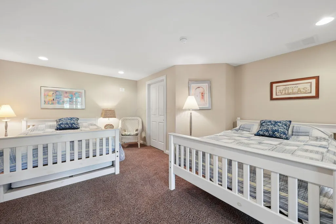
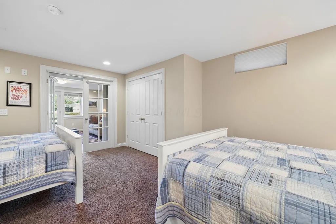
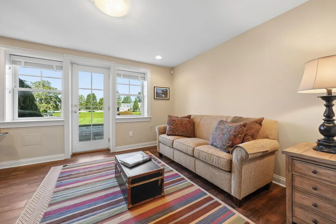
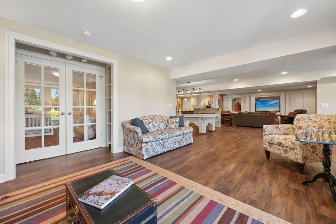
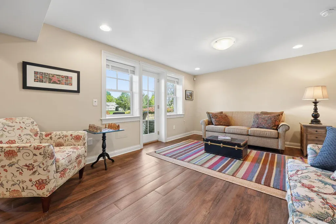
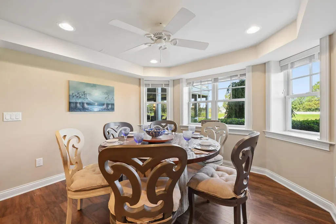
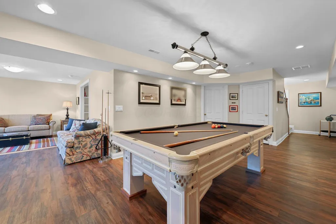
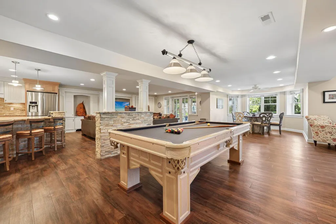
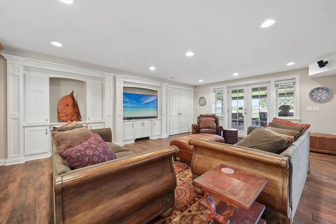
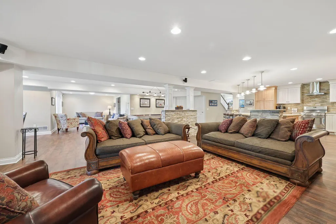
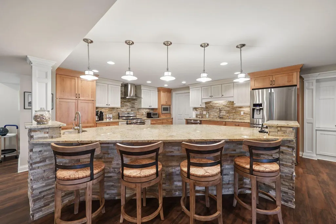
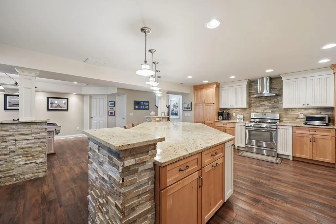
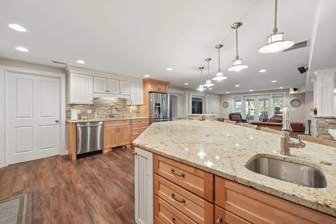
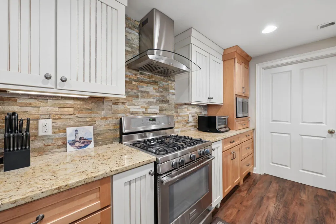
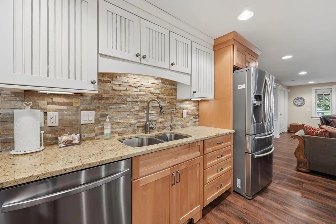
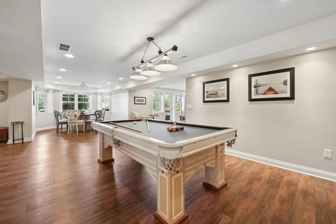
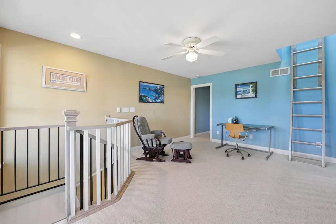
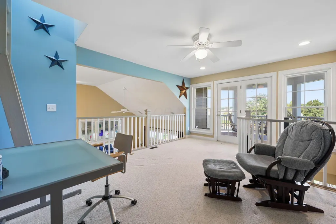
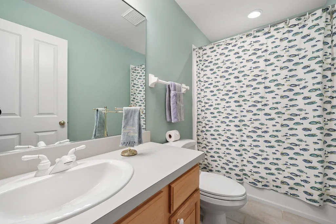
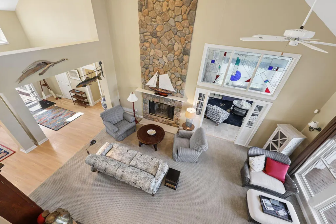
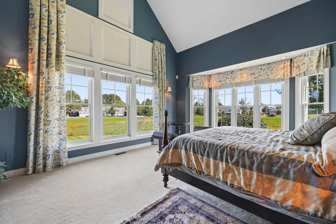
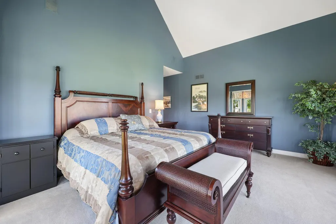
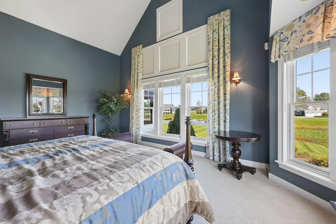
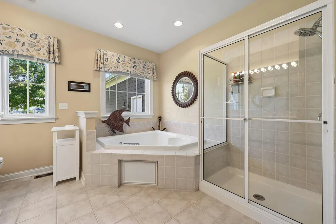
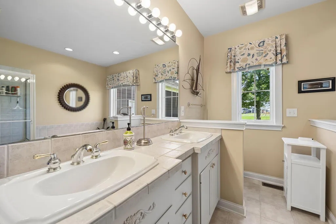
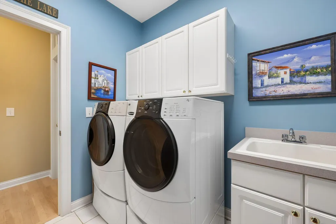
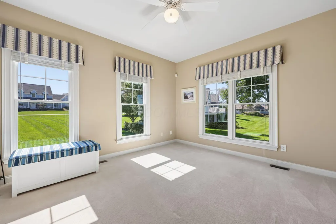
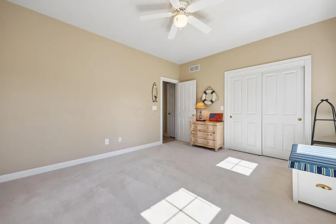
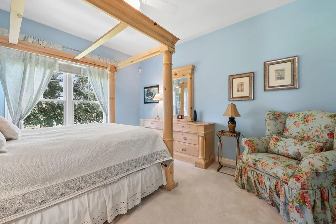
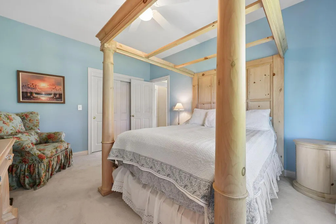
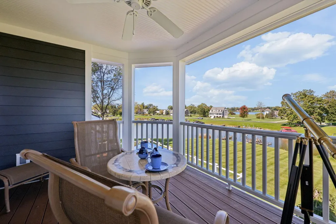
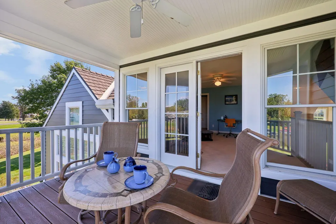
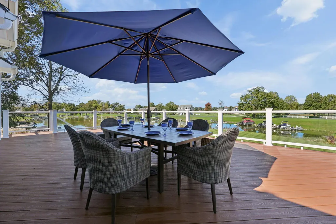
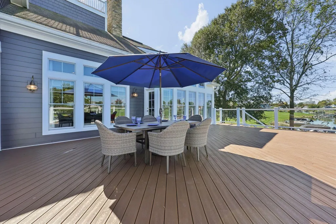
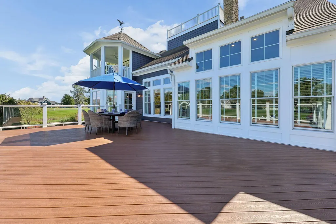
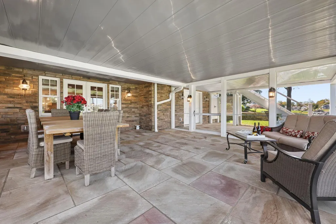
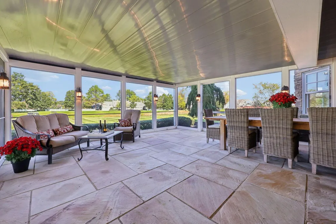
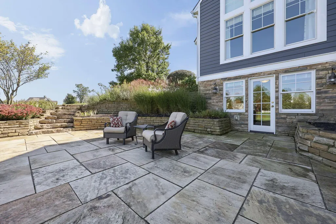
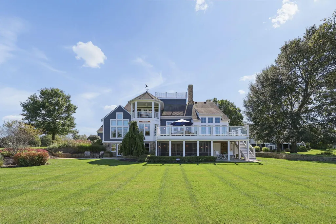
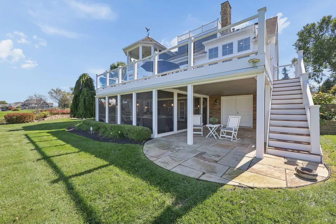
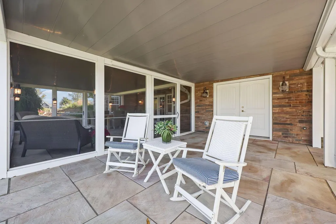
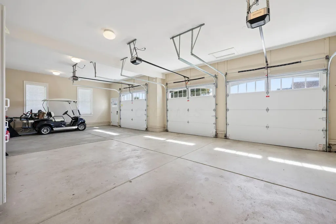
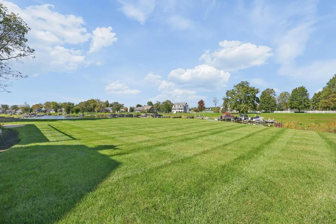
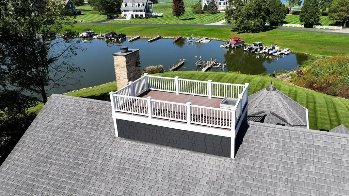
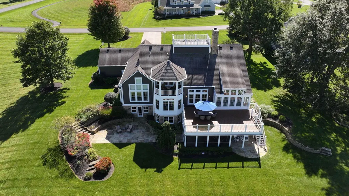
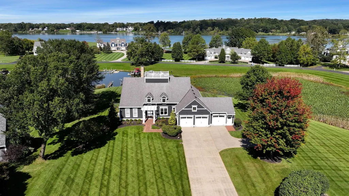
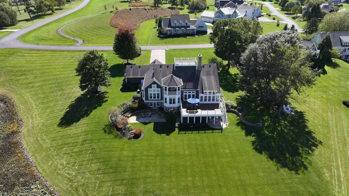
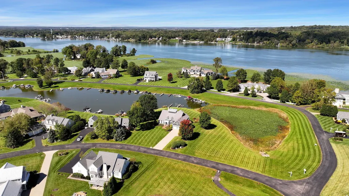
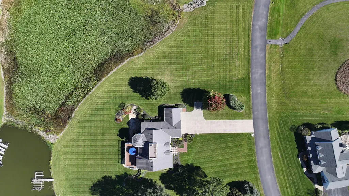
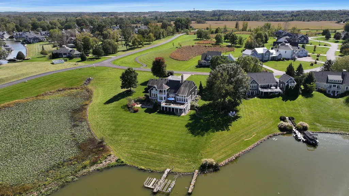
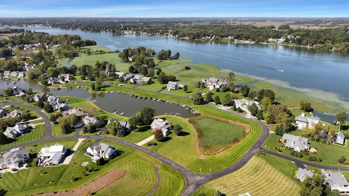
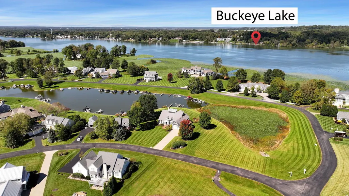
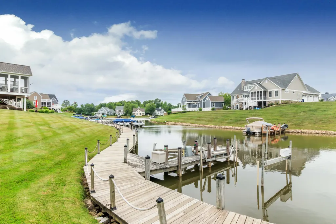
First Time on the Market in More Than 20 Years! Welcome to an exceptional turn key opportunity for three levels of luxury lake living in the highly desirable Heron Bay neighborhood of Buckeye Lake. Meticulously maintained by the same owners for more than two decades, this impressive executive home offers nearly 5,000 square feet of finished living space on more than ¾ of an acre with private attached dock access. Designed with entertaining in mind, the home features a spacious open floor plan, lofted ceilings, beautiful hardwood floors, and two kitchens, offering exceptional flexibility for hosting family and friends. The first-floor primary suite provides convenient main-level living, while the loft offers additional sleeping space and opens to a private second-floor deck--the perfect spot to enjoy your morning coffee and take in the lake surroundings. Outdoor living is truly exceptional. The expansive upper deck provides ample room for large gatherings, while the massive screened-in porch creates an ideal setting for memorable dinner parties and relaxed evenings by the lake. Two additional lakefront stone patios complete the outdoor entertaining spaces, providing multiple areas to gather, unwind, and enjoy the waterfront setting. The expansive ¾-acre lot offers plenty of room to enjoy the property as it is today, with the potential for a future in-ground pool to create an even more spectacular private lake retreat. Recent improvements include new exterior siding, fresh exterior paint and trim, new gutters, water conditioner and a new air-conditioning system. The home also features a synthetic roof shingle designed for exceptional longevity and backed by a lifetime-style warranty, subject to the manufacturer's terms. From its generous living spaces and multiple entertaining areas to its private dock access and remarkable outdoor amenities, this is a truly unique Buckeye Lake property that combines space, comfort, and an extraordinary lake lifestyle.
| Price History | |
|---|---|
| 10/2/2026 | Listed $1,700,000 |
| 10/22/2026 | 3$1,650,000 |
General Features
| Sewer | Public Sewer |
|---|---|
| Heating | Forced Air |
| Cooling | Central Air |
| HOA Fee | 500.0 |
| Garage Spaces | 3.0 |
| Architectural Style | Cape Cod |
| Pool Features | Inground Pool |
| Security Features | Security System |
| Year Built | 1997 |
| Township | Thorn |
| Property Subtype | Single Family Residence |
| Tax Year | 2025 |
| Assoc Fee Paid Per | Quarterly |
| County | Perry |
| New Construction | No |
| Property Type | Residential |
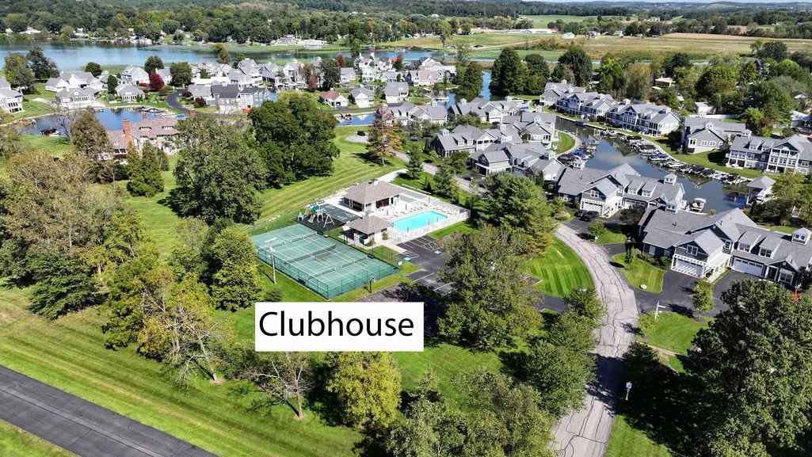
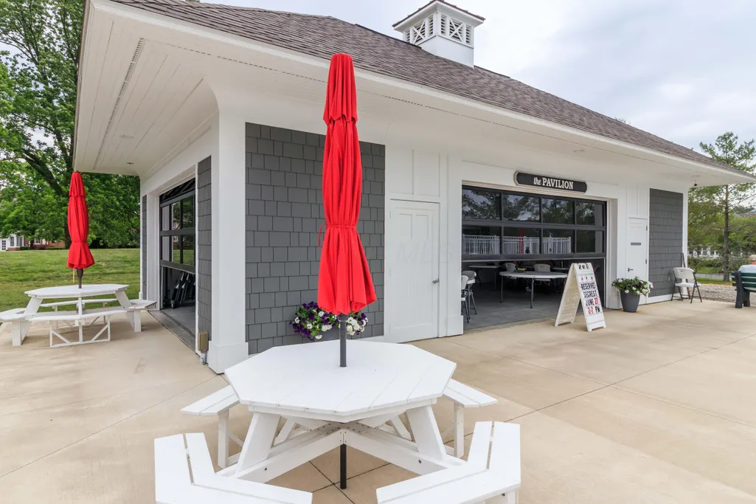
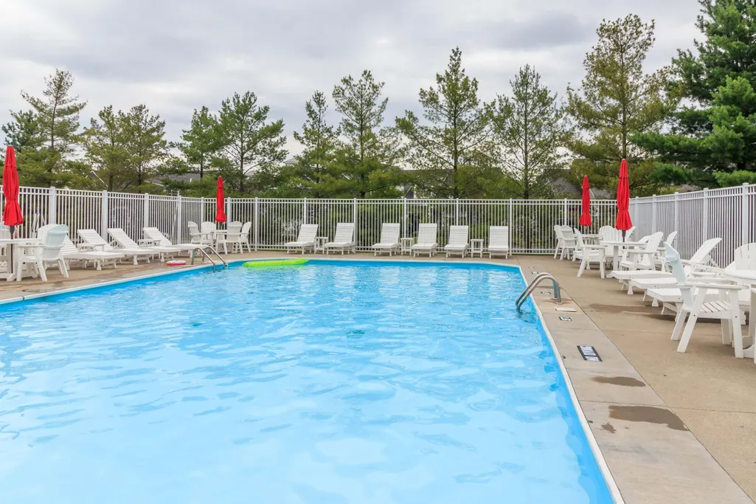
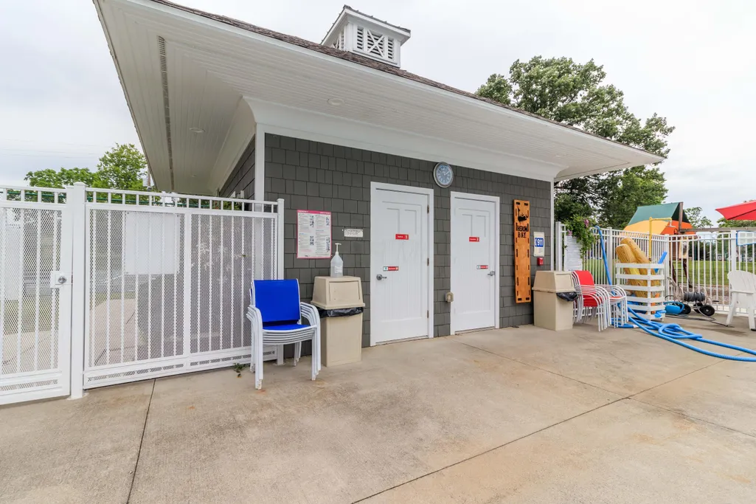
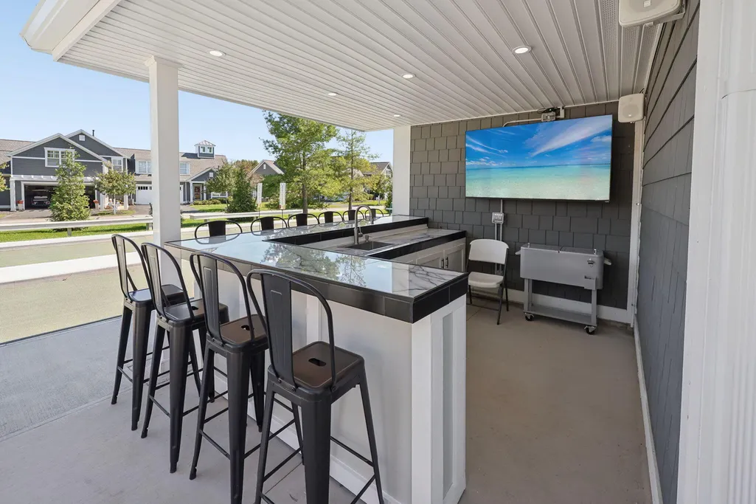
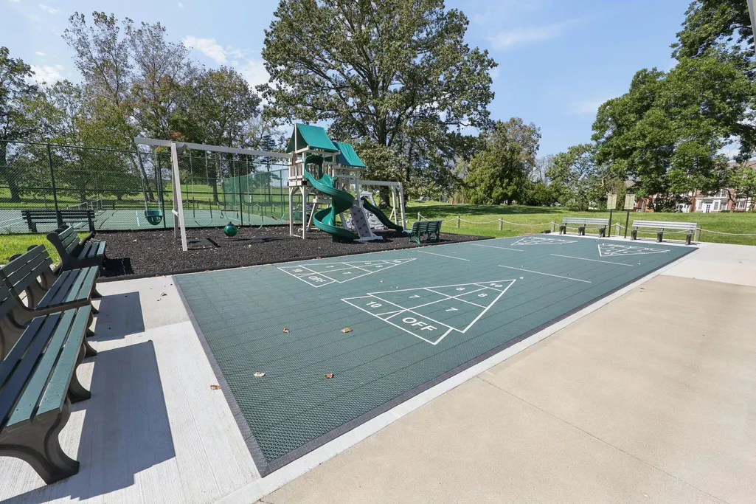
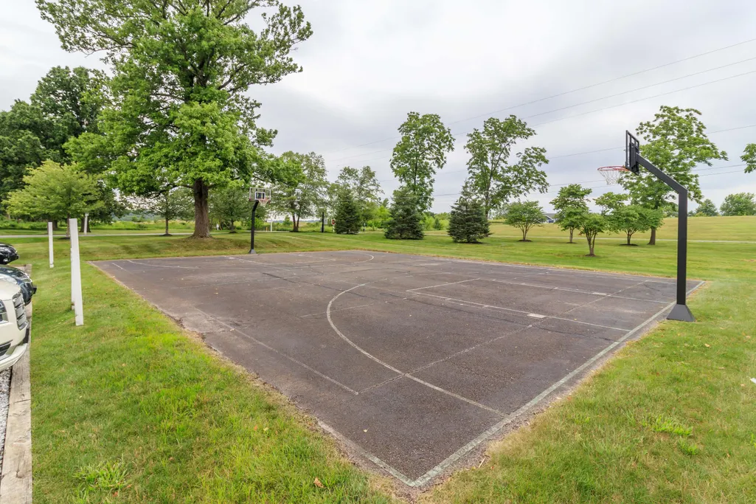
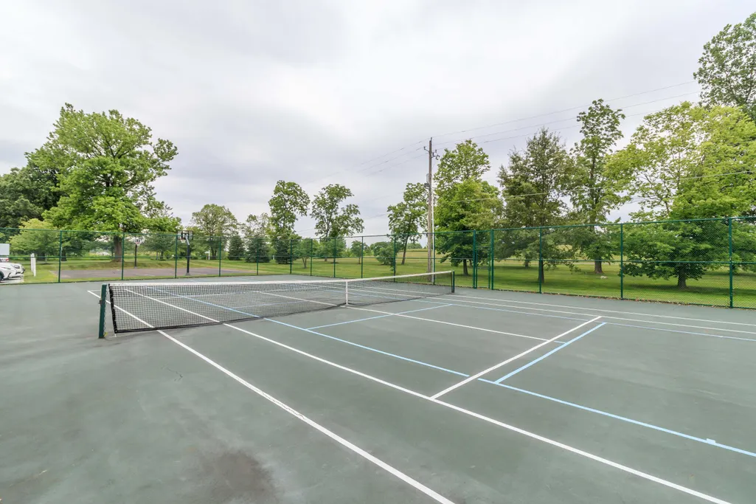
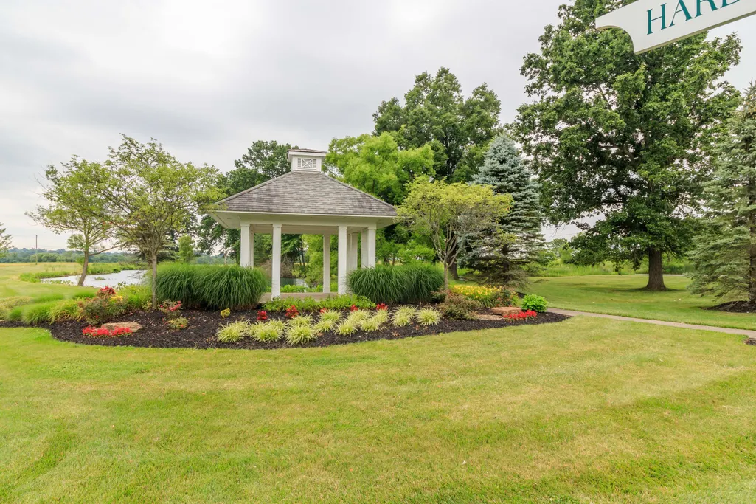
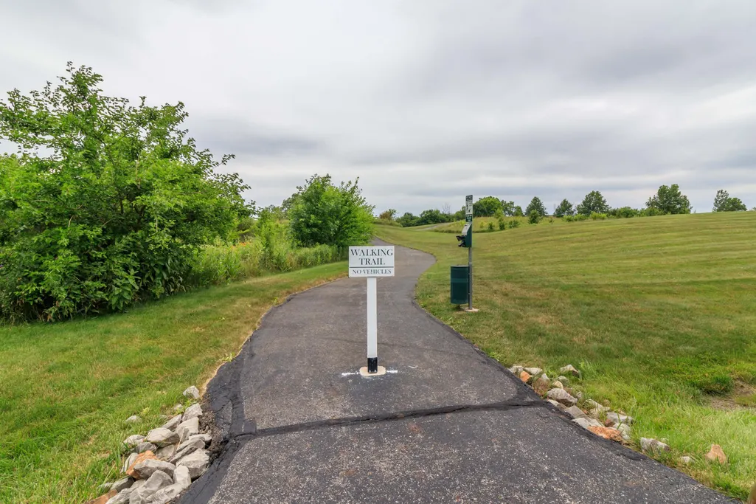
| Association Amenities | Tennis Court(s),Basketball Court,Bike/Walk Path,Clubhouse,Outdoor Sports Area,Park,Pool |
| HOA | Yes |
| Attached Garage | No |
| Subdivision Name | HERON BAY |
| Garage Y/N | Yes |
| Full Baths | 4 |
| Status | Active |
| Directions | Go to the state Route 13 exit off of I 70. Proceed south to Zion Road traffic light,proceed West onto Honey Creek to Shoreline Drive. Follow Shoreline South and as it starts to veer West,you arrive. |
| City | Thornville |
| High School District | NORTHERN LSD 6403 PER CO. |
| Lot Size Square Feet | 32670.0 |
| Carport Y/N | No |
| Land Lease Y/N | No |
| Tax Annual Amount | 15885.0 |
| Home Warranty Y/N | No |
| Lease Renewal Y/N | No |
| Additional Parcels Y/N | No |
| Rent Control Y/N | No |
| Virtual Tour | https://jpg-media.aryeo.com/sites/eojpgqzv/unbranded |
| Standard Status | Active |
| MobileHomeRemainsYN | No |
| Senior Community | None |
| Sewer_co_Public_sp_Sewer | True |
| Utilities@Core.Permissions | None |
| New Financing Coventional | True |
Interior Features
| Interior Amenities | Whirlpool/Tub |
|---|---|
| Basement | Walk-Out Access,Full |
| Flooring | Wood,Laminate,Carpet |
| Fireplace Features | Wood Burning |
| Common Walls | No Common Walls |
| Basement (Y/N) | Yes |
| Air Conditioning Y/N | Yes |
| Heating Y/N | Yes |
| Window Features | Insulated All |
| Fireplace Y/N | Yes |
| Half Baths | 1 |
| Total Bedrooms | 4 |
| Main Level Bedrooms | 3 |
| Total Baths | 5 |
| Heating-Forced Air | True |
Exterior Features
| Exterior Amenities | Dock,Balcony |
|---|---|
| Parking Features | Garage Door Opener,Attached Garage |
| Lot Features | Lake Front,Water View |
| Water Source | Public |
| Lot Size Area | 0.75 |
| Foundation Details | Block |
| Spa | No |
| Building Area Total | 4684.0 |
| Lot Size Acres | 0.75 |
| Waterfront Y/N | Yes |
| Other Equipment | Irrigation Equipment |
| Crops Included Y/N | No |
| Horse Y/N | No |
| Irrigation Water Rights Y/N | No |
Amenities
- Foreclosure
- Views
- Short Sale
- New Construction
- Adult 55+
- Lease To Own
- No HOA Fees
- Furnished
- Primary On Main
- Air Conditioning
- Seller Finance
- Green
- Fixer Upper
- Horse
- Golf
- Fireplace
- Deck
- Garage
- Basement
- Pool
Property vs Single Family Average in 43076
Price
Taxes
Year Built
Visits

 Columbus REALTOR® and Central Ohio Regional Multiple Listing Service, Inc .All information deemed reliable but not guaranteed. All properties are subject to prior sale, change or withdrawal. Neither listing broker(s) or information provider(s) shall be responsible for any typographical errors, misinformation, misprints and shall be held totally harmless. Listing(s) information is provided for consumer's personal, non-commercial use and may not be used for any purpose other than to identify prospective
